An Official Corporate Institution of Tanzania +255 734 379 990
EFIC — EPVATE & Fortune International Consulting
EFIC Spaces

Our Business Spaces

Boardrooms, reception areas, executive offices, lounges and more — in different sizes and configurations to suit meetings, training and day-to-day business.

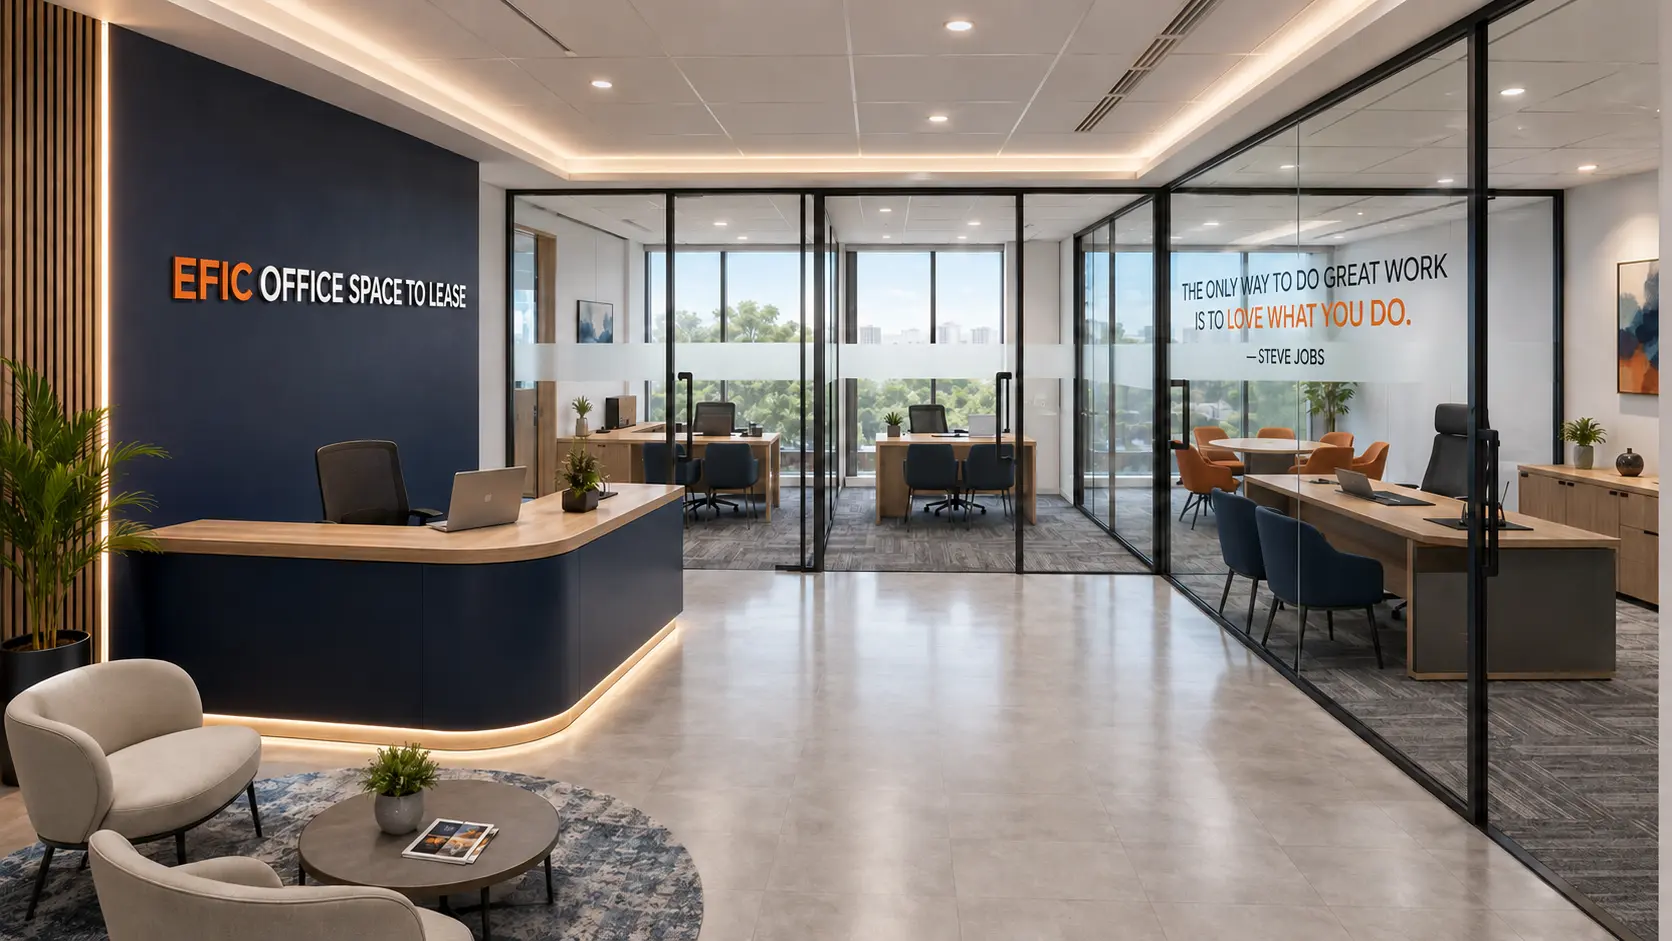
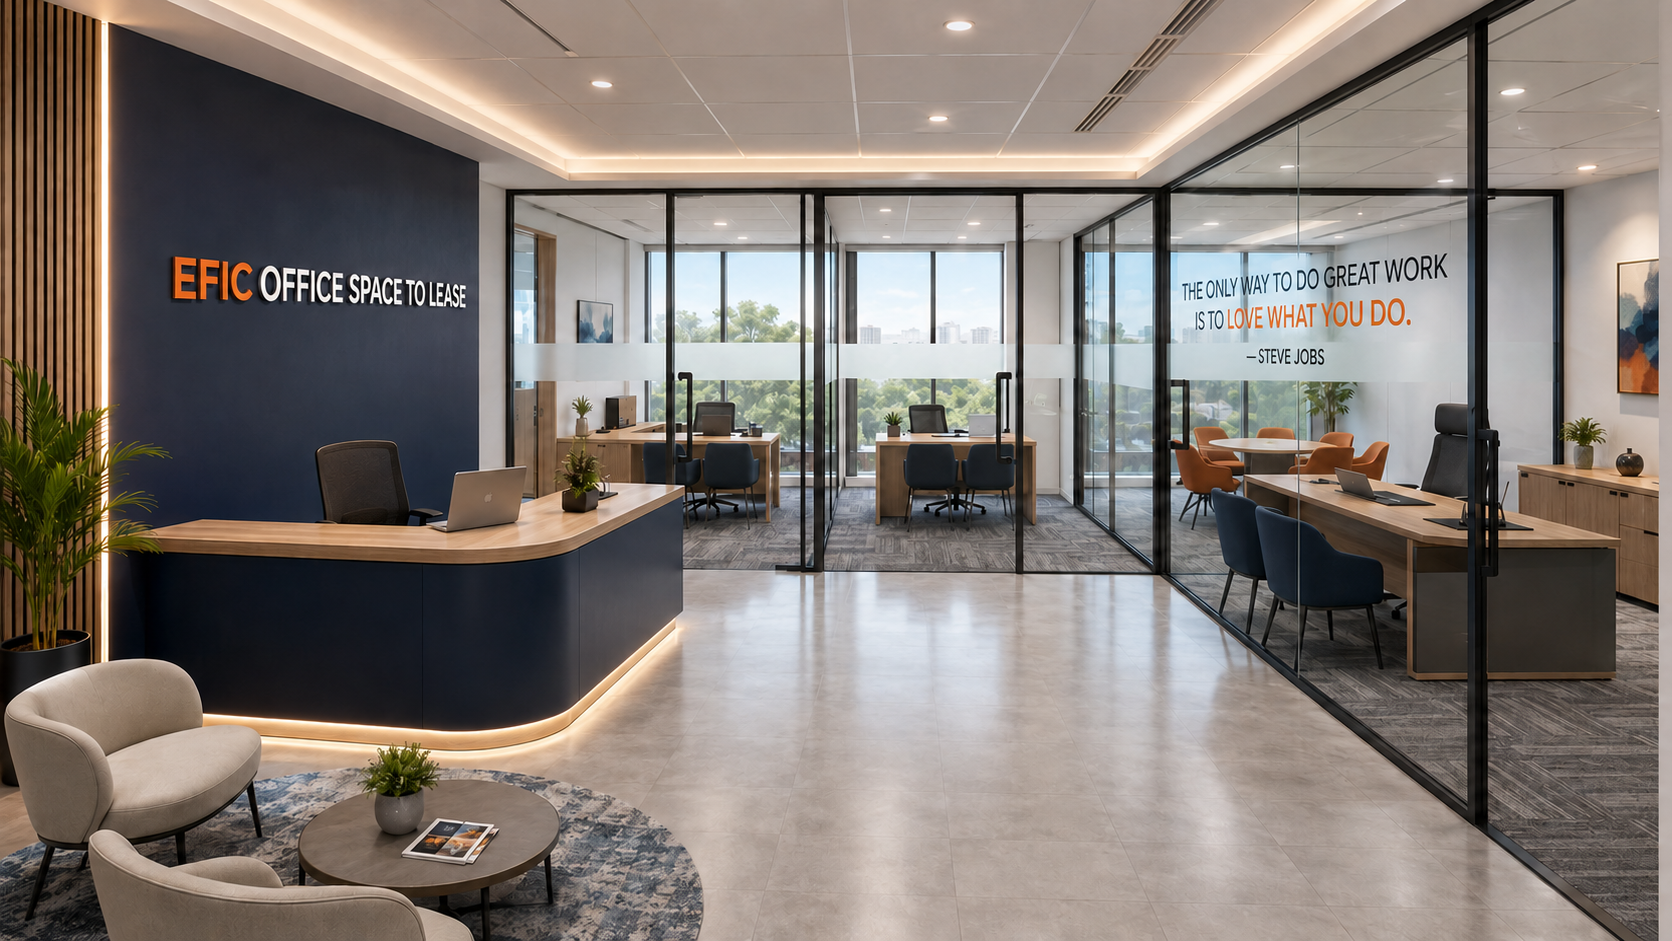
EFIC Suite reception area with multiple glass-partitioned office spaces
Featured

EFIC Suite

A complete office suite available to lease — a welcoming reception area plus multiple self-contained office spaces behind glass partitions, all in one place. Ideal for a team that needs private offices, a meeting space and a front desk under one roof.

  • Reception & waiting lounge
  • Multiple private offices
  • Executive / CEO office
  • Meeting & boardroom space
  • Open workspace desks
  • Natural light & city views
EFIC Suite
Office suite

EFIC Suite

Multi-room suite 30 people

A complete business suite featuring a welcoming reception and waiting lounge, multiple private glass-partitioned offices, an executive/CEO office, a meeting and boardroom area, and an open collaborative workspace with abundant natural light and city views.

  • Reception & waiting lounge
  • Multiple private offices
  • Executive / CEO office
  • Meeting & boardroom area
  • Open collaborative workspace
  • Glass partitions
  • Natural light and city views
  • High-speed internet
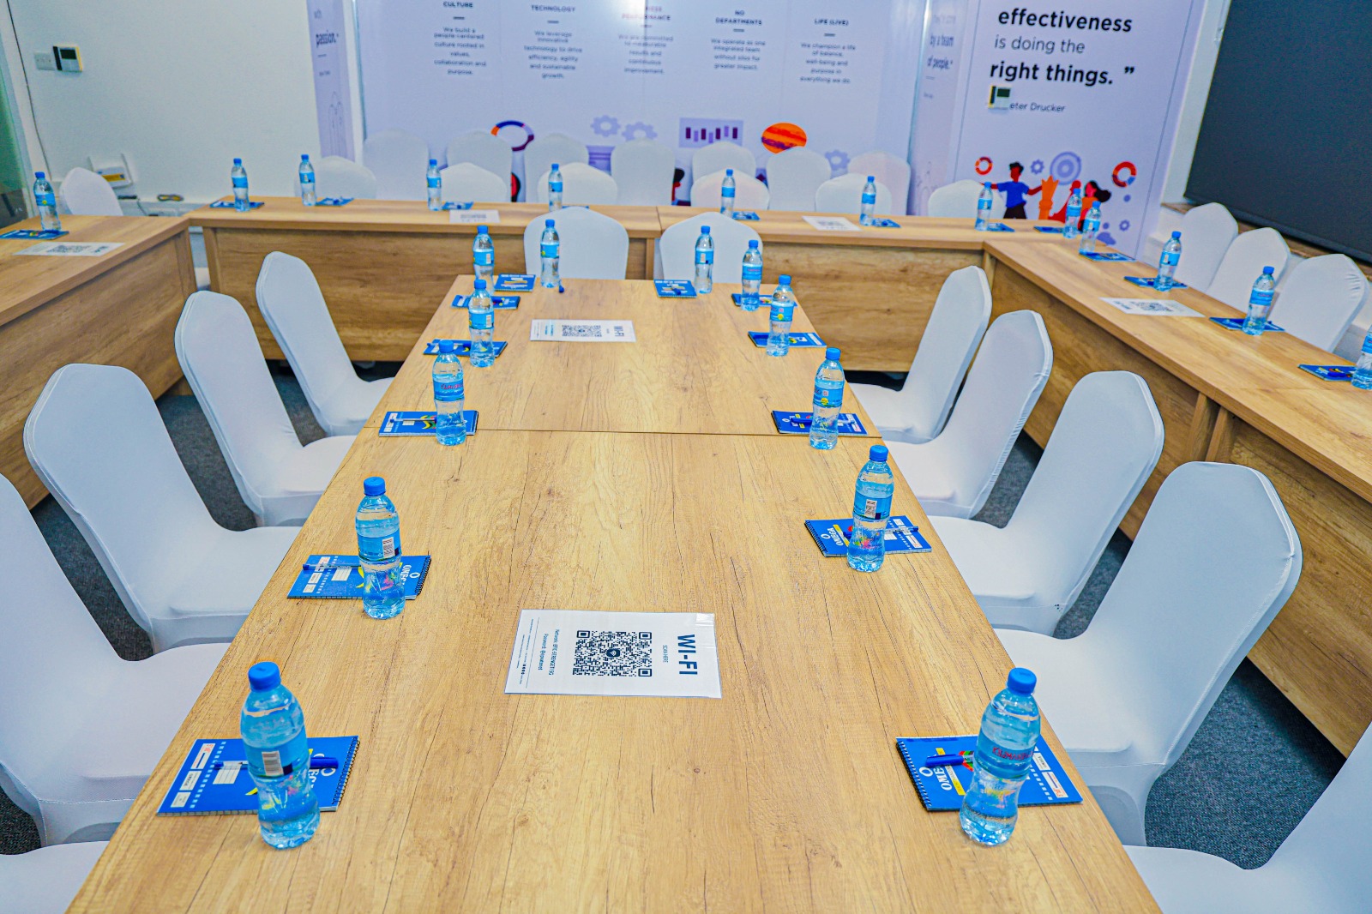
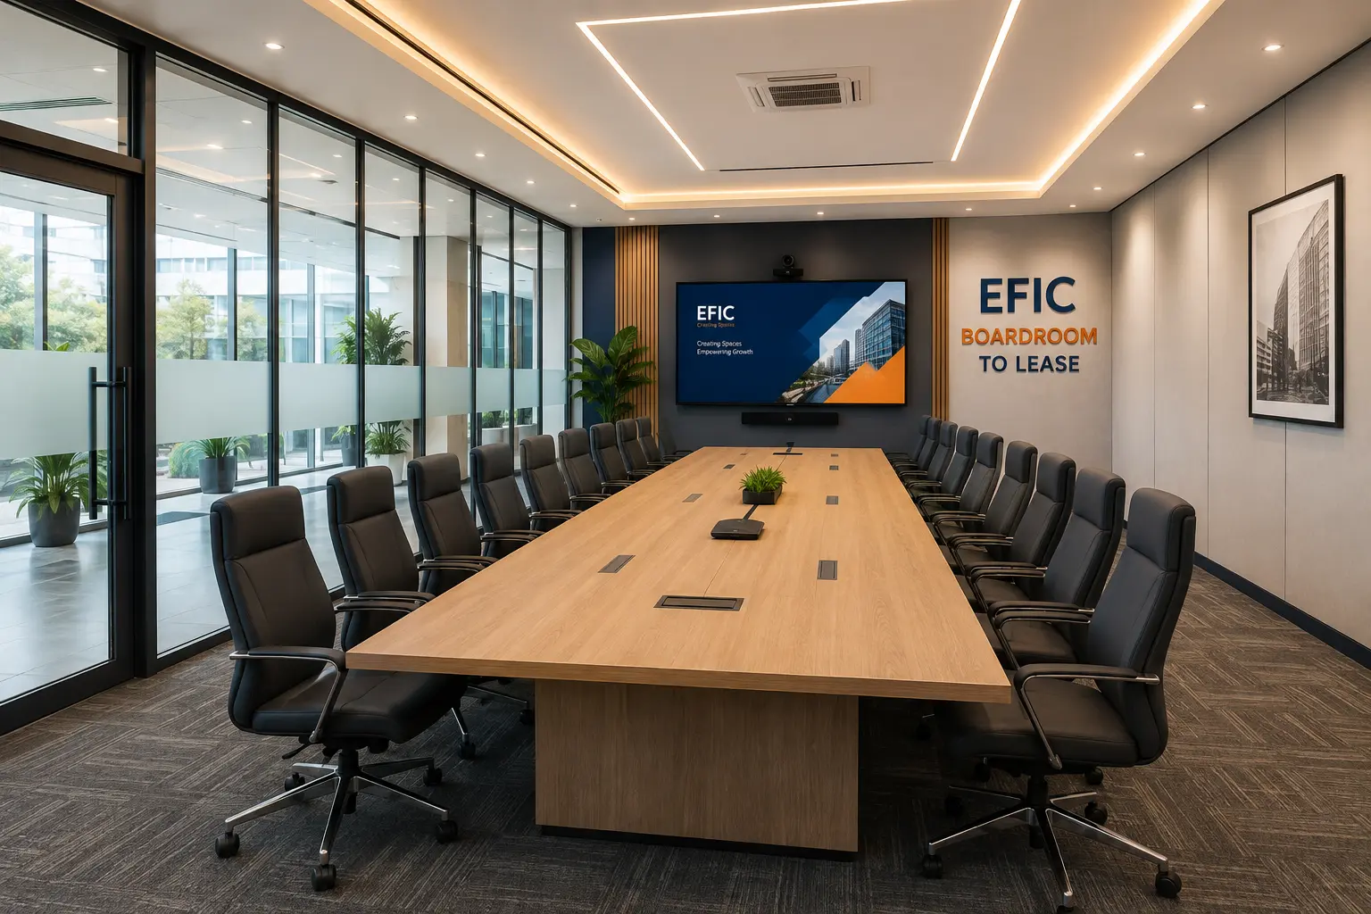
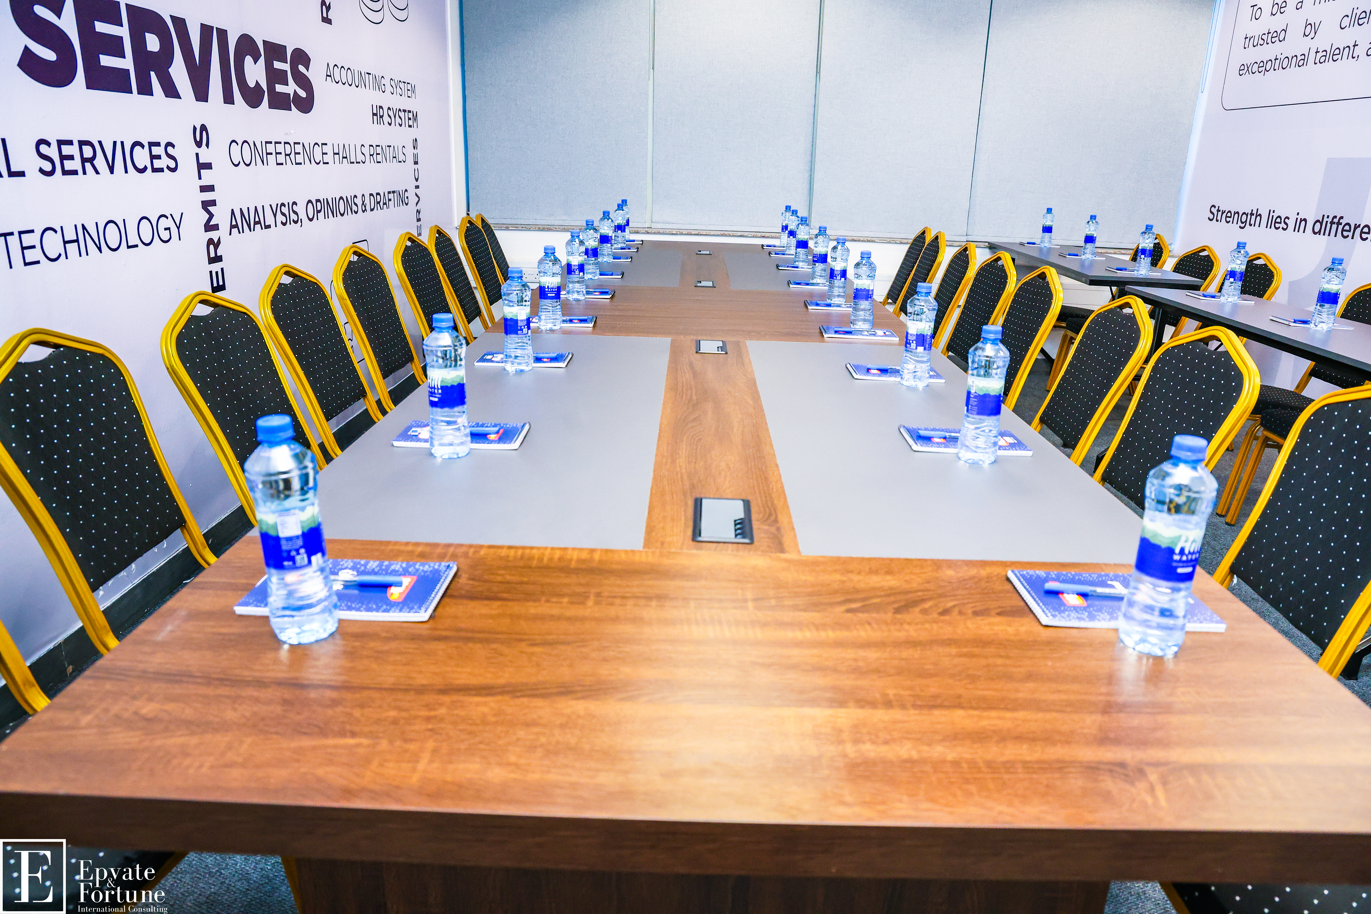
EFIC Boardroom
Boardroom

EFIC Boardroom

Executive boardroom 18 people

A premium boardroom for board meetings, negotiations and executive briefings, fitted with a large video screen, conference camera and integrated table power and data points.

  • Seats up to 18
  • Large screen with video conferencing
  • Conference camera and speakerphone
  • In-table power and data ports
  • Acoustic wall panelling
  • Natural light with privacy film
  • Air conditioning
  • High-speed internet
Reception & Serviced Office Floor
Reception & Lounge

Reception & Serviced Office Floor

Open floor with glass offices 20 people

A welcoming branded reception with waiting lounge, opening into glass-partitioned offices and meeting spaces — ideal for a company front office or a serviced office setup.

  • Branded reception desk
  • Client waiting lounge
  • Glass-partitioned offices
  • Breakout meeting area
  • Feature lighting
  • City and garden views
  • Air conditioning
  • High-speed internet
Executive Glass Office
Private Office

Executive Glass Office

Corner glass office 3 people

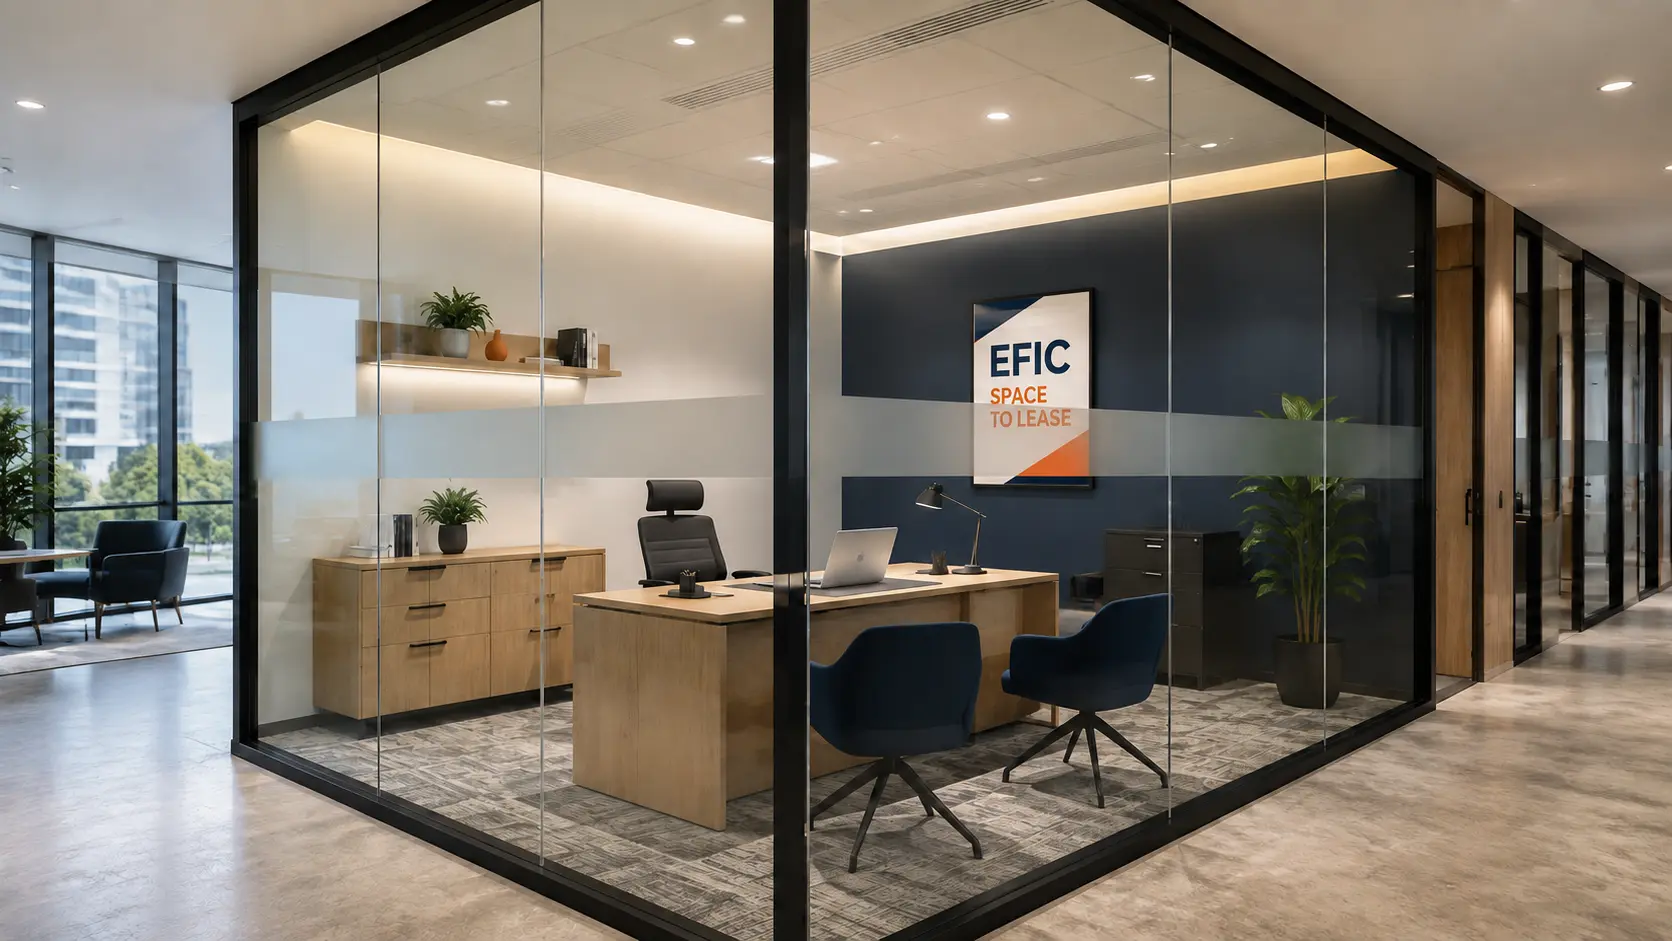
A corner executive office enclosed in floor-to-ceiling glass, with an executive desk, guest seating and storage credenza — suited to a director or country manager.

  • Executive desk and guest chairs
  • Full-height glass partitions
  • Storage credenza and shelving
  • Privacy film band
  • Carpeted flooring
  • Ambient and task lighting
  • Air conditioning
  • High-speed internet
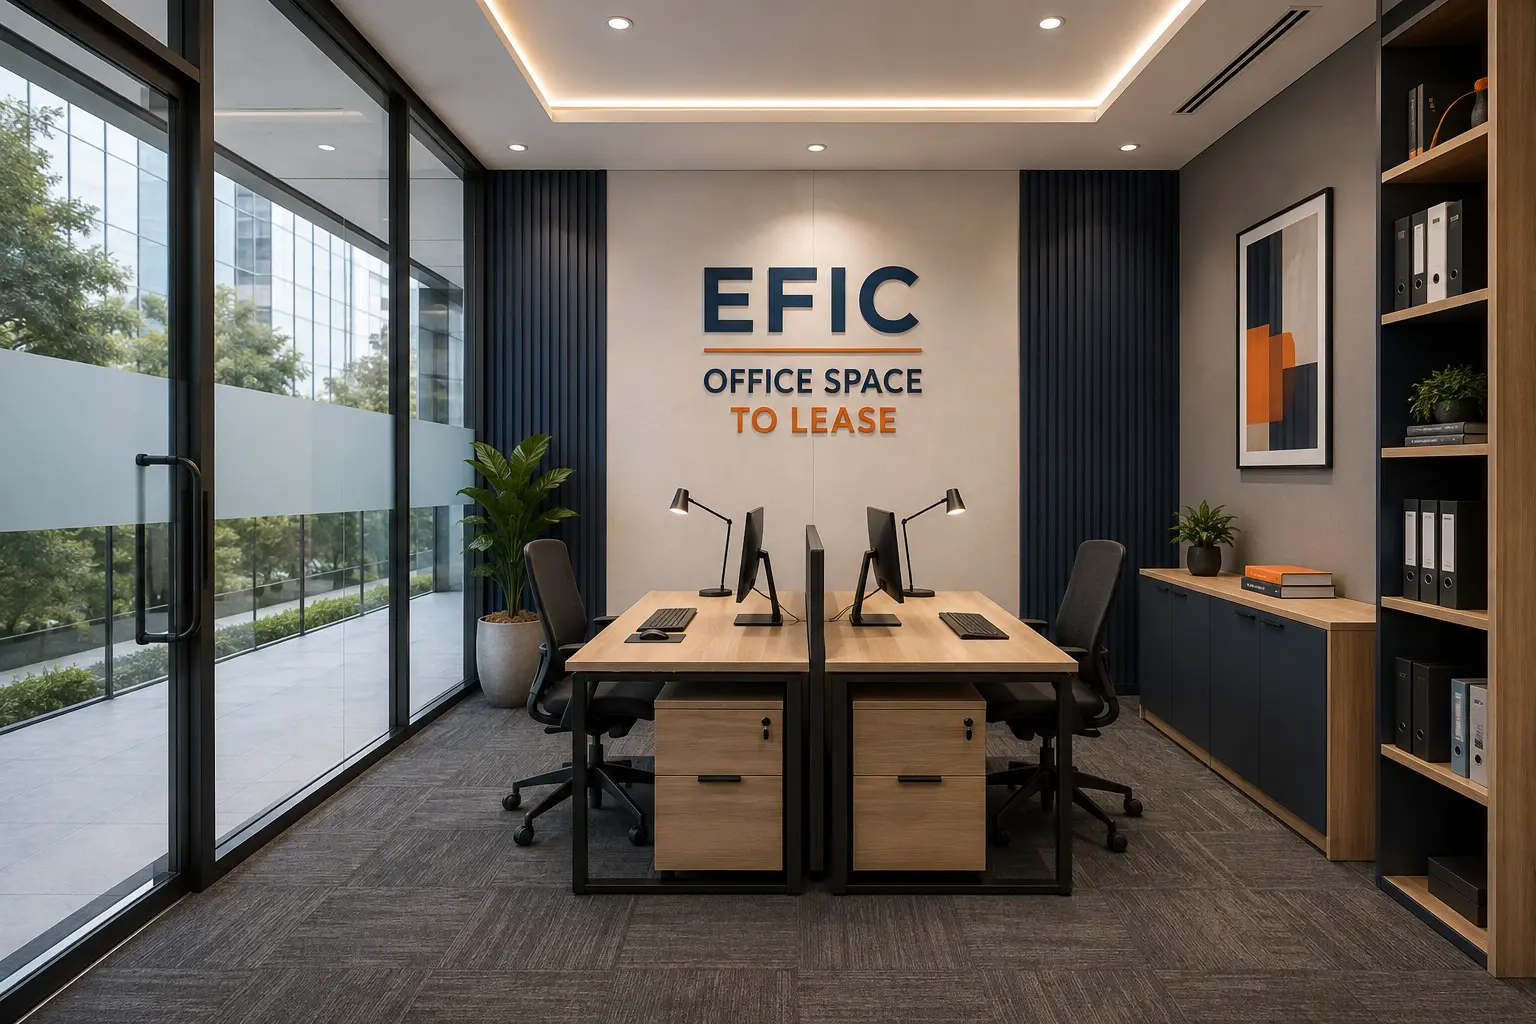
Twin Desk Office
Private Office

Twin Desk Office

Two-person office 2 people

A compact two-person office with paired workstations, lockable pedestals and built-in filing shelving — ready for a small team or project unit.

  • Two workstations with monitors
  • Lockable drawer pedestals
  • Built-in filing shelves
  • Storage credenza
  • Glass door with garden view
  • Task lighting
  • Air conditioning
  • High-speed internet
EFIC Flexible Office
Flexible Office

EFIC Flexible Office

Shared two-desk office 4 people

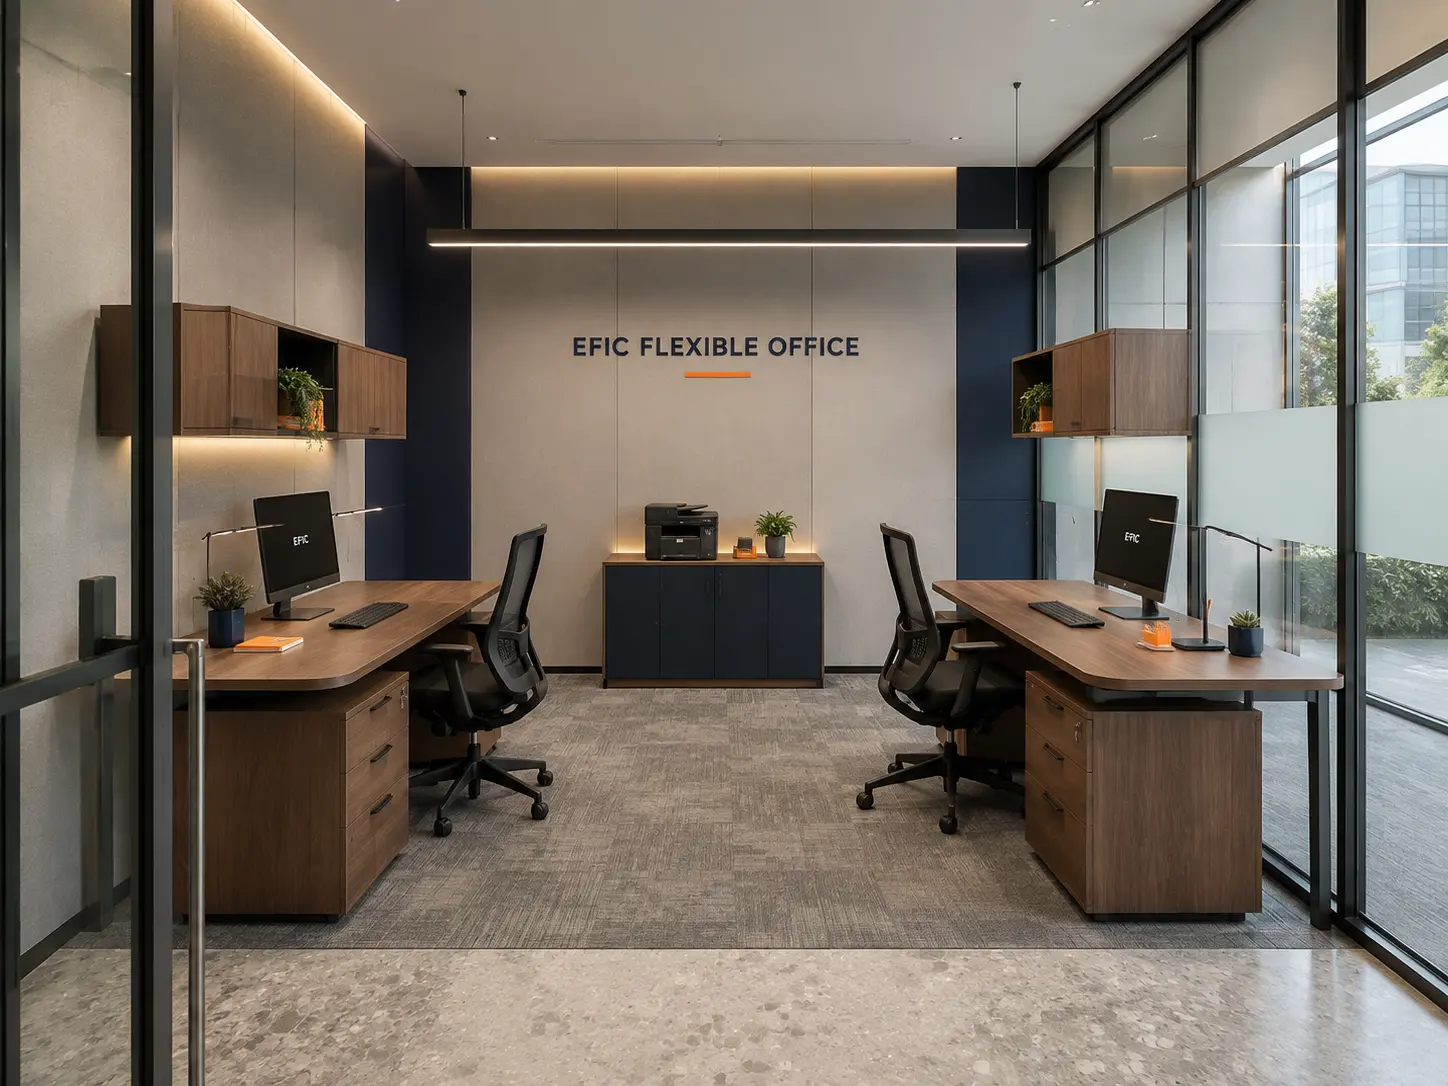
A flexible office with two large desks facing each other, shared printing station and overhead storage — bookable monthly for consultants and visiting teams.

  • Two executive desks
  • Shared printing and scanning station
  • Overhead and base storage units
  • Ergonomic mesh chairs
  • Glass frontage
  • Feature lighting
  • Air conditioning
  • High-speed internet
Private Office 3.5m x 3.5m
Private Office

Private Office 3.5m x 3.5m

3.5 m x 3.5 m 3 people

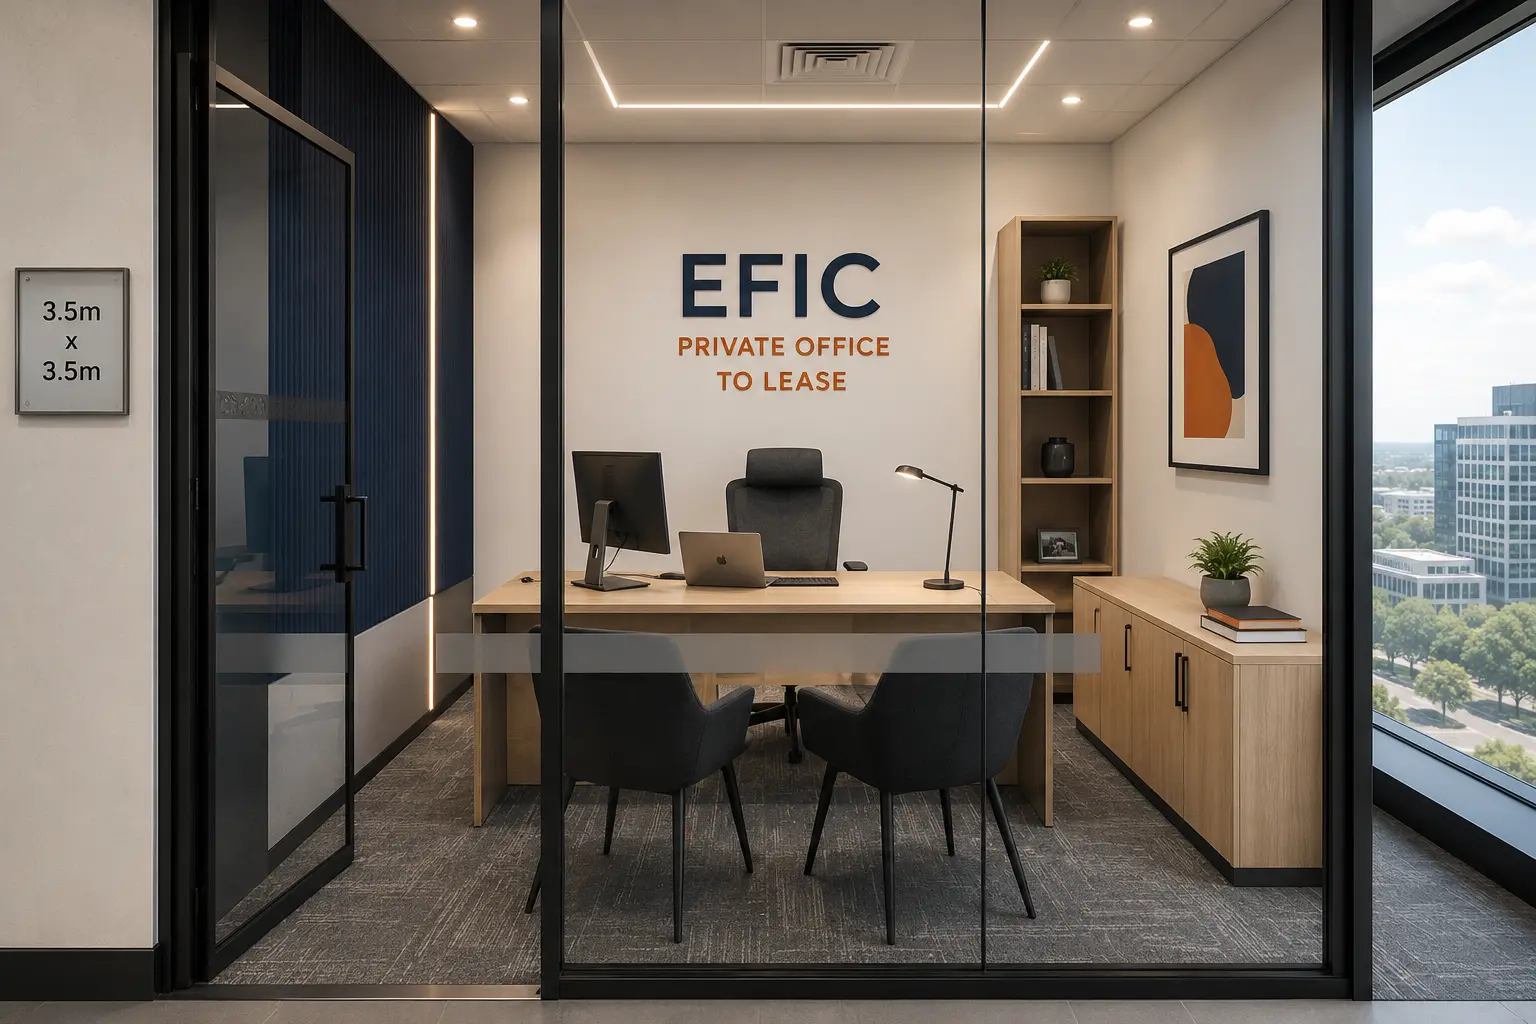
A ready-to-occupy private office of 3.5 m by 3.5 m with desk, two guest chairs, bookshelf and credenza, enclosed in glass with a city view.

  • 3.5 m x 3.5 m floor area
  • Desk with two guest chairs
  • Bookshelf and credenza
  • Glass partition and door
  • City-facing window
  • Carpeted flooring
  • Air conditioning
  • High-speed internet
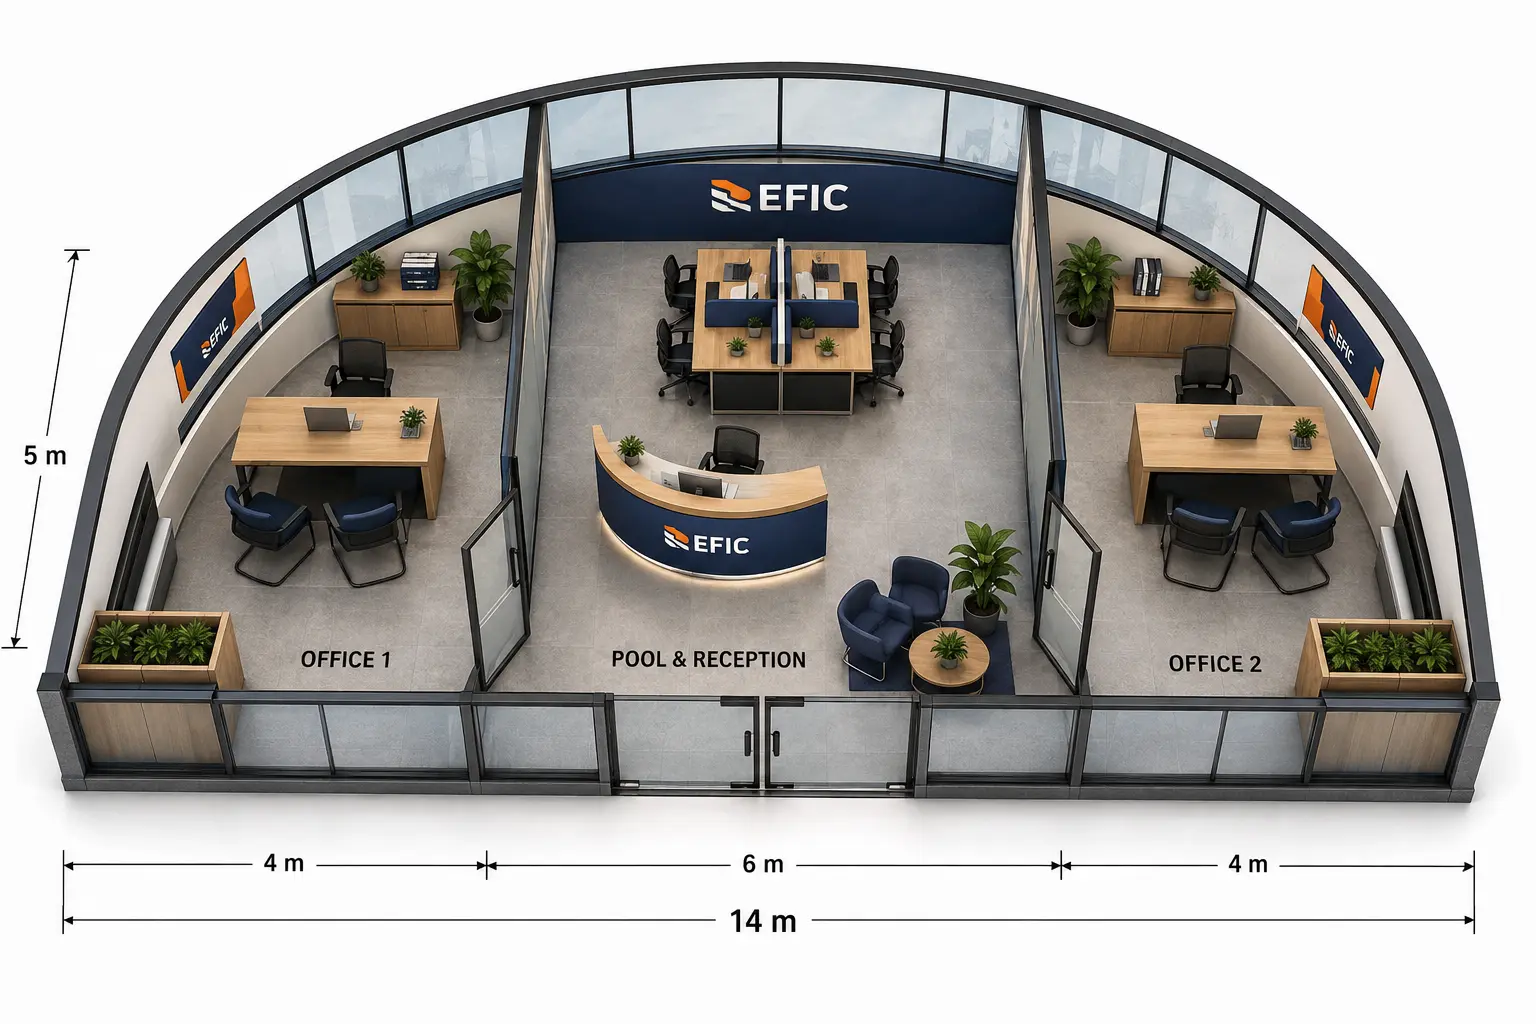
Twin Office & Pool Suite (14m x 5m)
Office Suite

Twin Office & Pool Suite (14m x 5m)

14 m x 5 m (70 sqm) 12 people

A 70 sqm suite laid out as two enclosed offices of 4 m each flanking a 6 m central pool and reception area — a complete small-company footprint.

  • Total 14 m x 5 m (70 sqm)
  • Office 1: 4 m wide, enclosed
  • Office 2: 4 m wide, enclosed
  • Central pool workspace: 6 m
  • Branded reception desk
  • Client waiting lounge
  • Glass partitions throughout
  • Shared amenities and internet
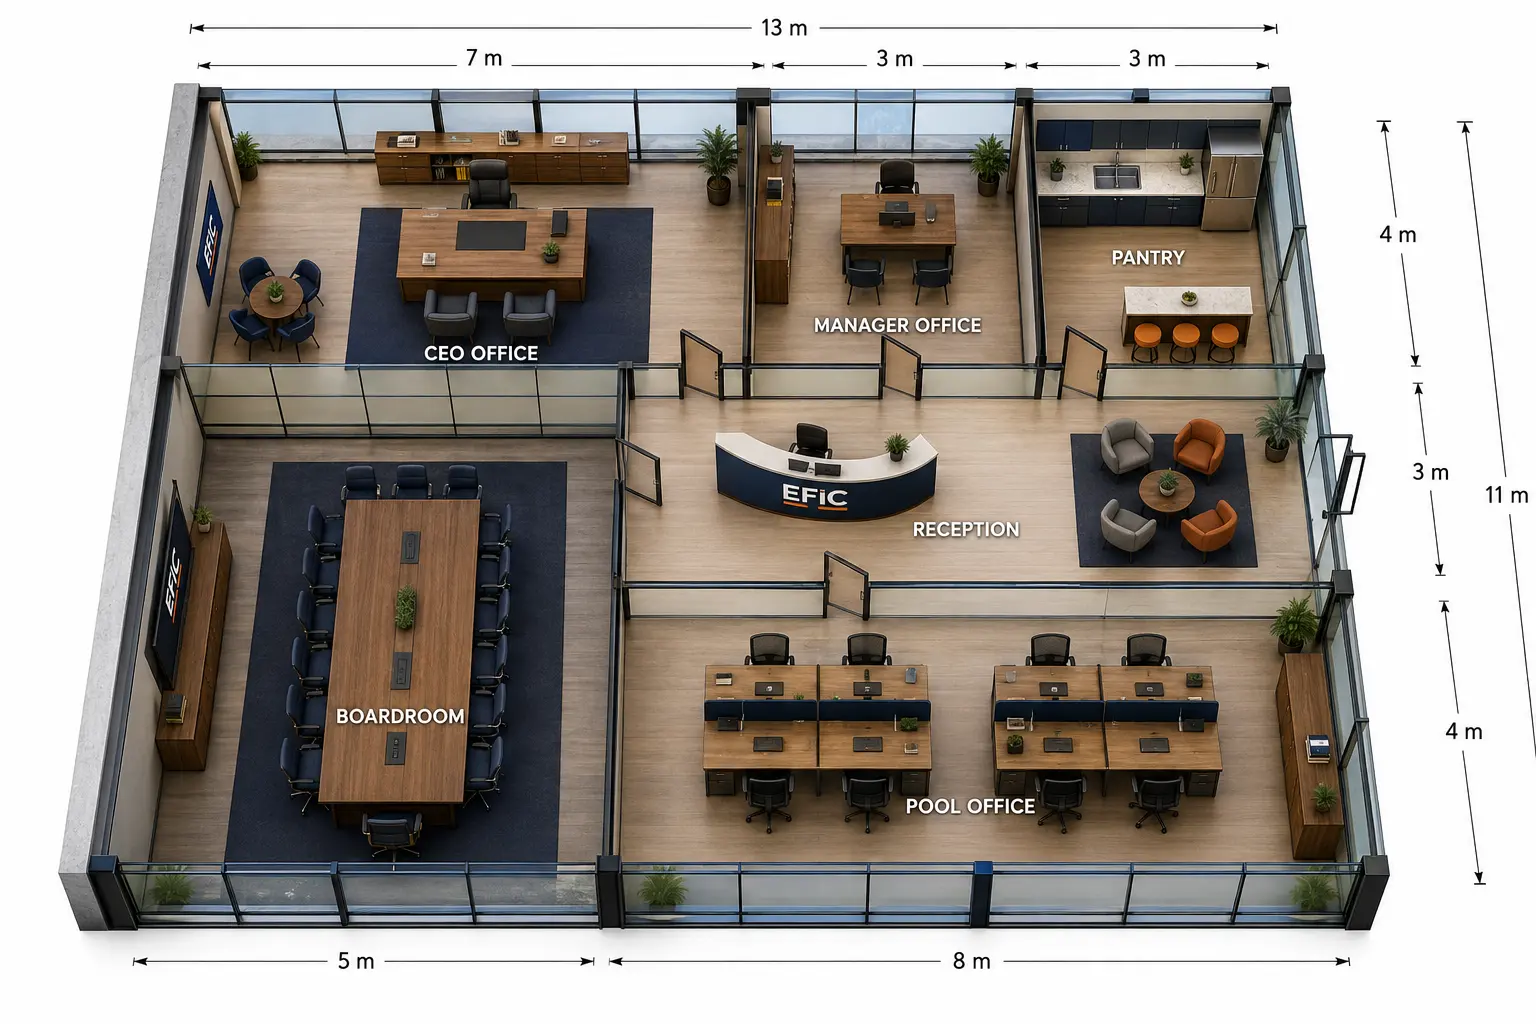
Corporate Floor (13m x 11m)
Full Floor

Corporate Floor (13m x 11m)

13 m x 11 m (143 sqm) 30 people

A full corporate floor of 143 sqm with CEO office, manager office, pantry, reception with lounge, a large boardroom and an eight-desk pool office.

  • Total 13 m x 11 m (143 sqm)
  • CEO office with meeting table (7 m x 4 m)
  • Manager office (3 m x 4 m)
  • Fitted pantry (3 m x 4 m)
  • Reception with waiting lounge
  • Boardroom seating 16+ (5 m x 7 m)
  • Pool office with 8 workstations (8 m x 4 m)
  • Glass partitions and perimeter glazing
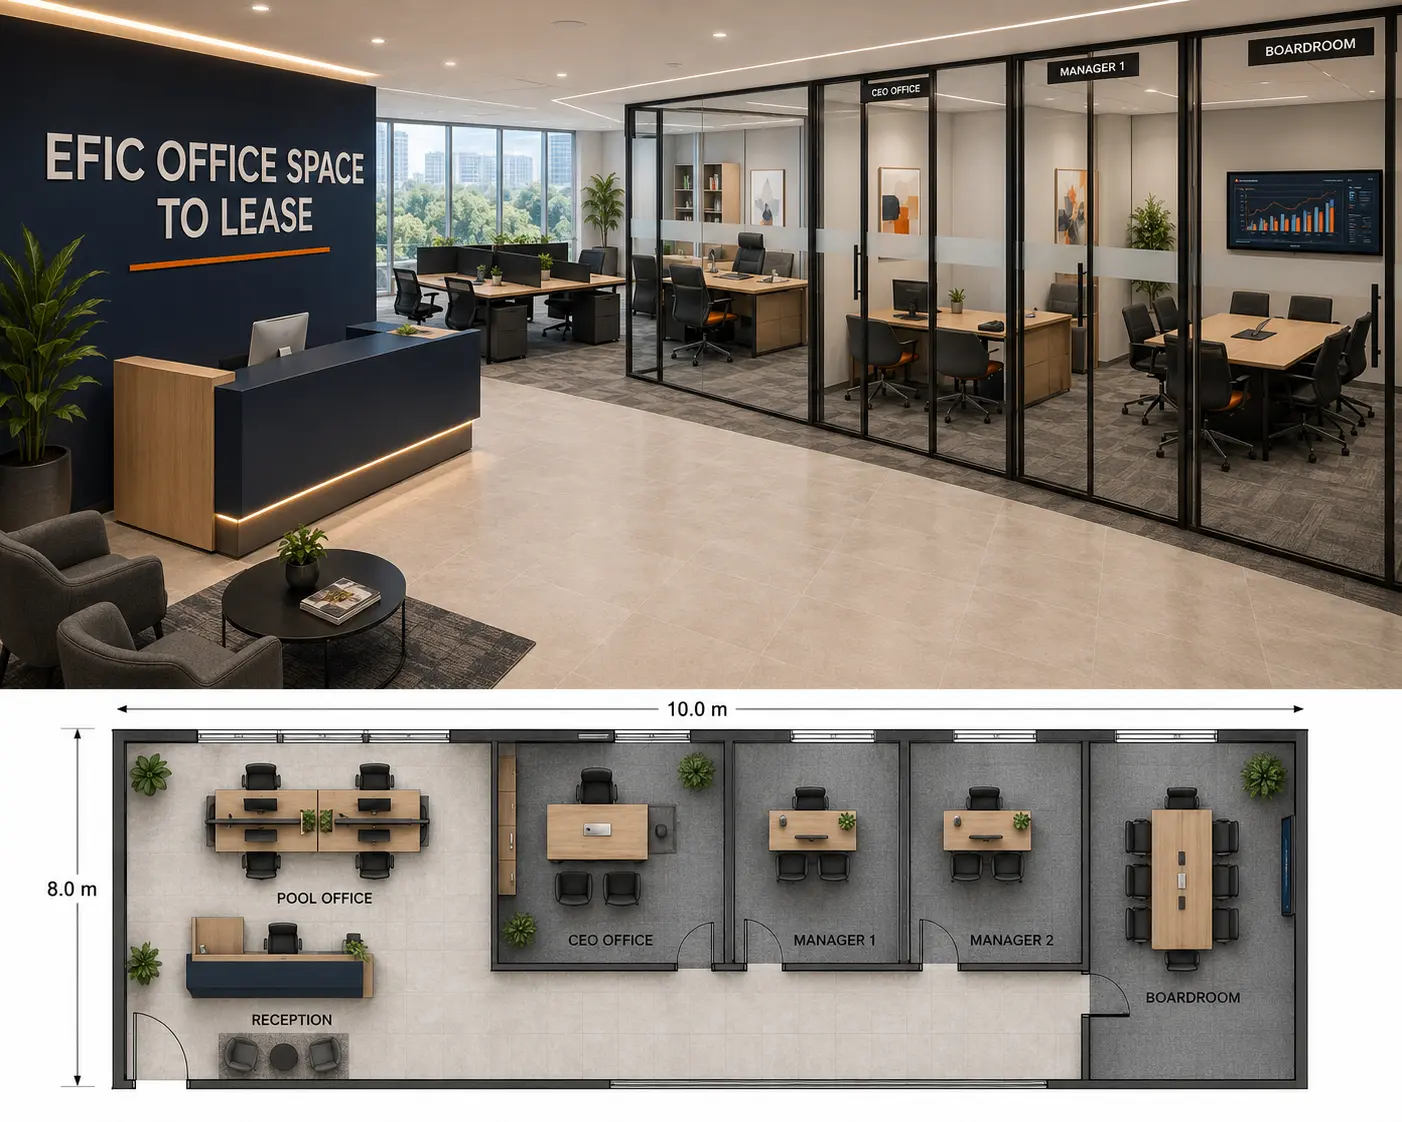
Executive Suite to Lease (10m x 8m)
Office Suite

Executive Suite to Lease (10m x 8m)

10 m x 8 m (80 sqm) 20 people

An 80 sqm suite to lease combining reception, an open pool office, CEO office, two manager offices and a boardroom behind glass partitions.

  • Total 10 m x 8 m (80 sqm)
  • Reception and waiting area
  • Pool office with 6 workstations
  • CEO office
  • Manager office 1 and Manager office 2
  • Boardroom with wall screen
  • Full-height glass partitions
  • Air conditioning and high-speed internet